

Views






Address
3730 Rose Avenue, Long Beach, CA
Price
$ 1,100,000
Property Attributes
- MLS#RS26195273
- TypeSingle Family
- Listing Status Active
- CountyLos Angeles
- CityLong Beach
- Area Bixby, Bixby Knolls, Los Cerritos
- NeighborhoodCalifornia Heights (CH)
- Zip90807
- Style
- Year Built1936
- Price$ 1,100,000
- Bedrooms3
- Full Bathrooms2
- Half Bathrooms1
- Sqr Footage1926
- Lot Size0.13 Acres
Data Source:
California Regional MLS (CRMLS)
Property Description
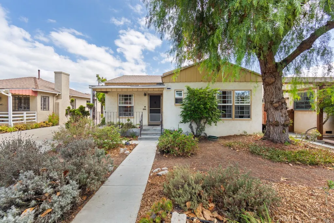
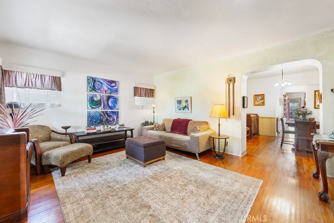
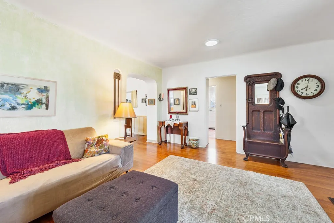
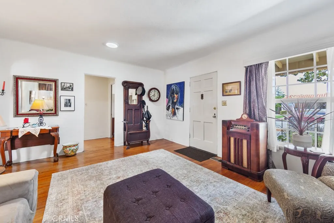
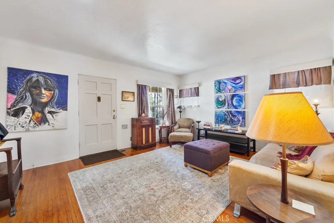
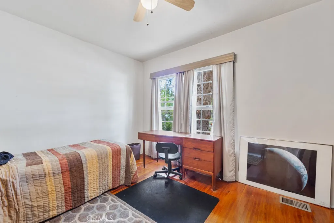
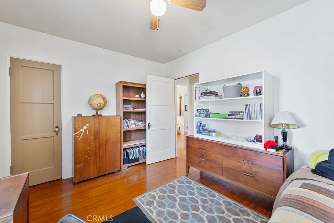
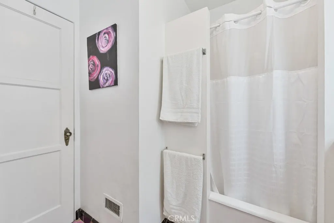
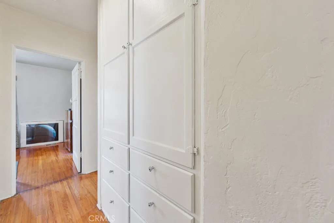
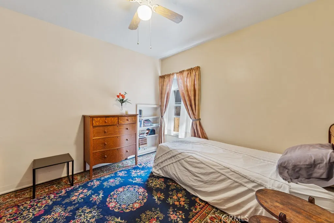
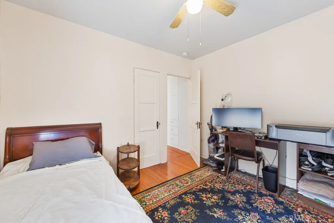
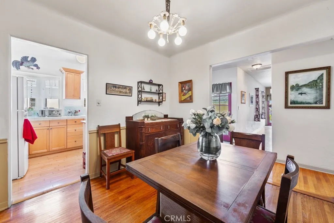
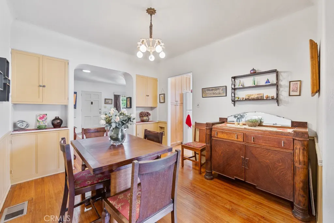
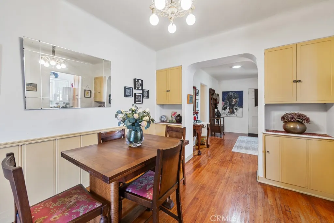
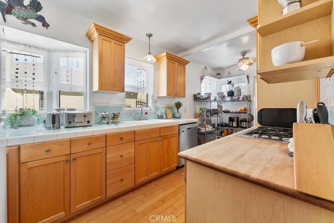
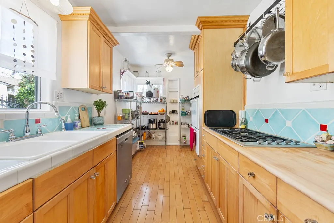
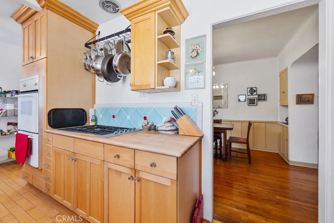
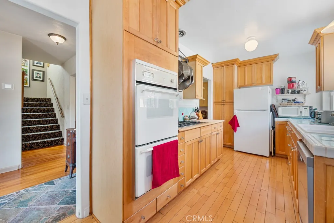
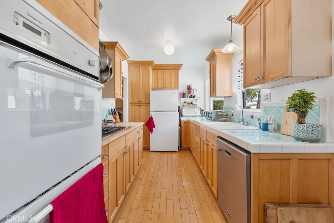
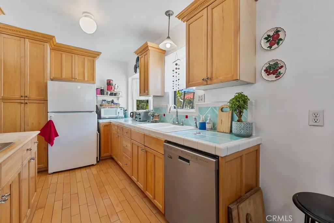
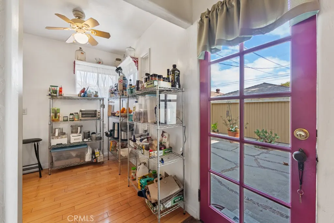
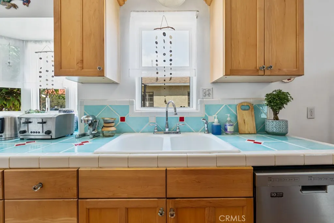
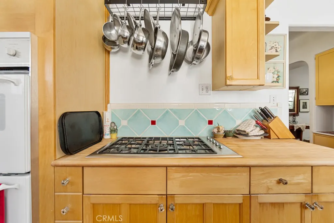
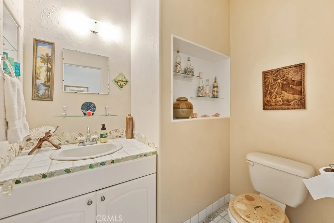
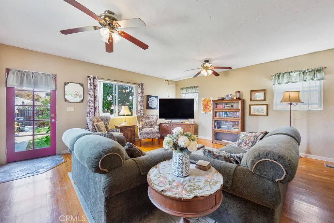
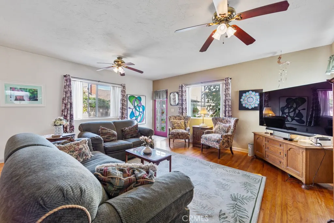
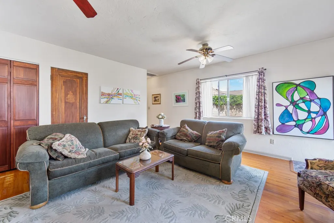
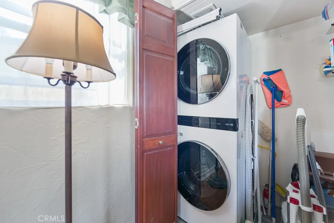
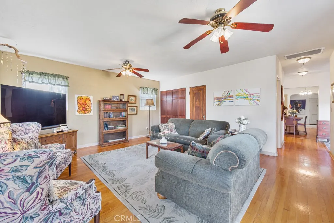
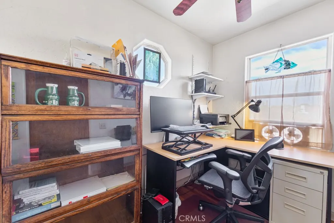
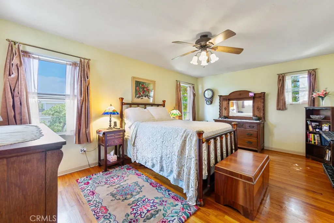
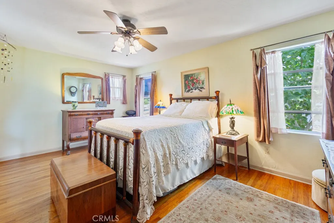
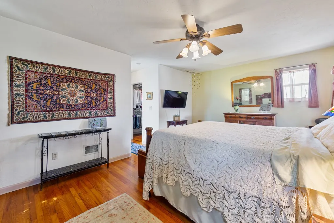
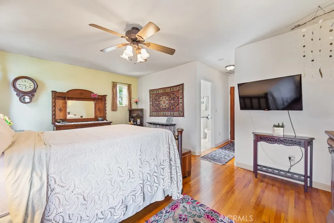
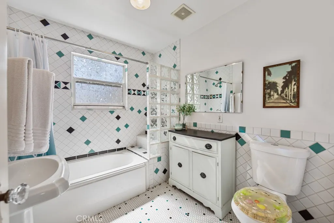
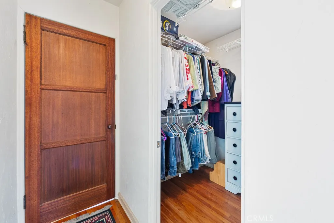
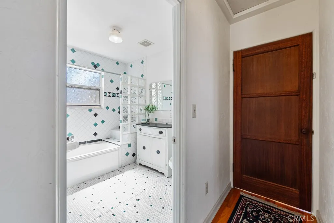
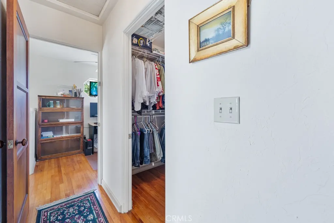
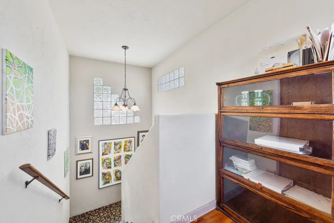
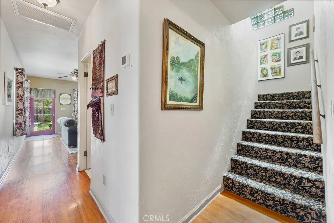
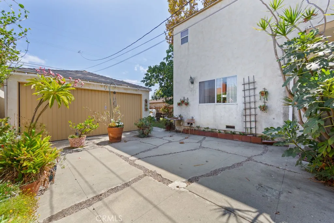
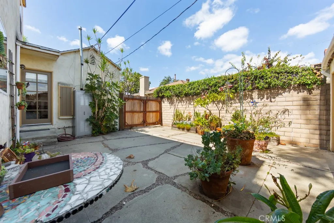
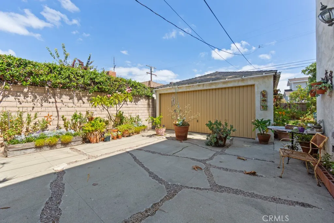
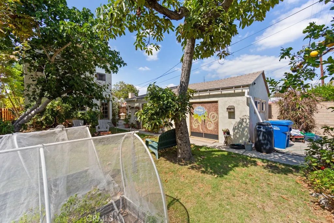
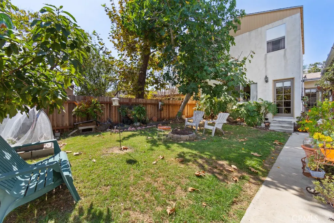
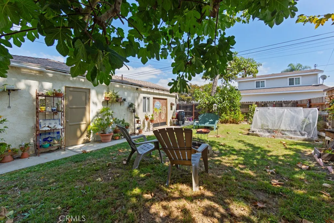
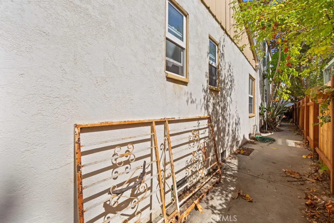
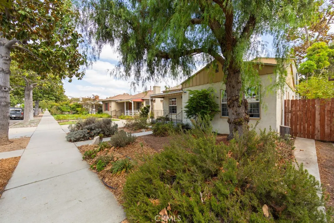
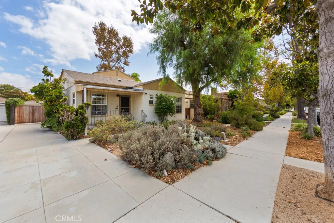
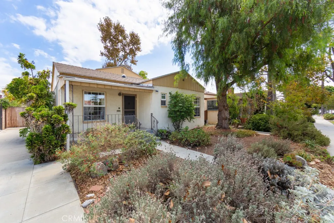
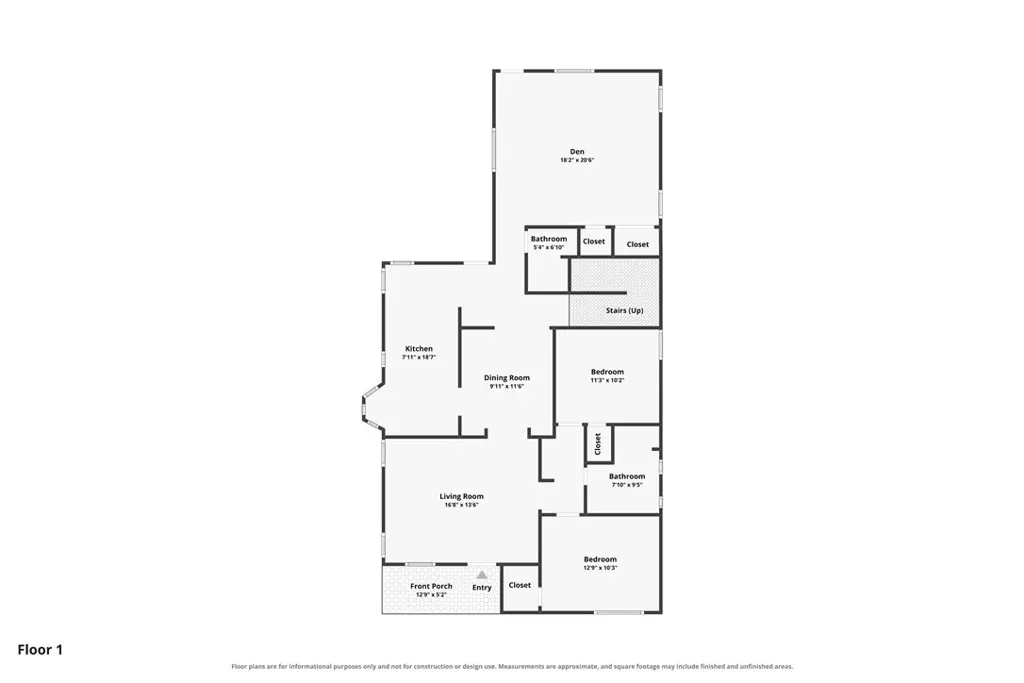
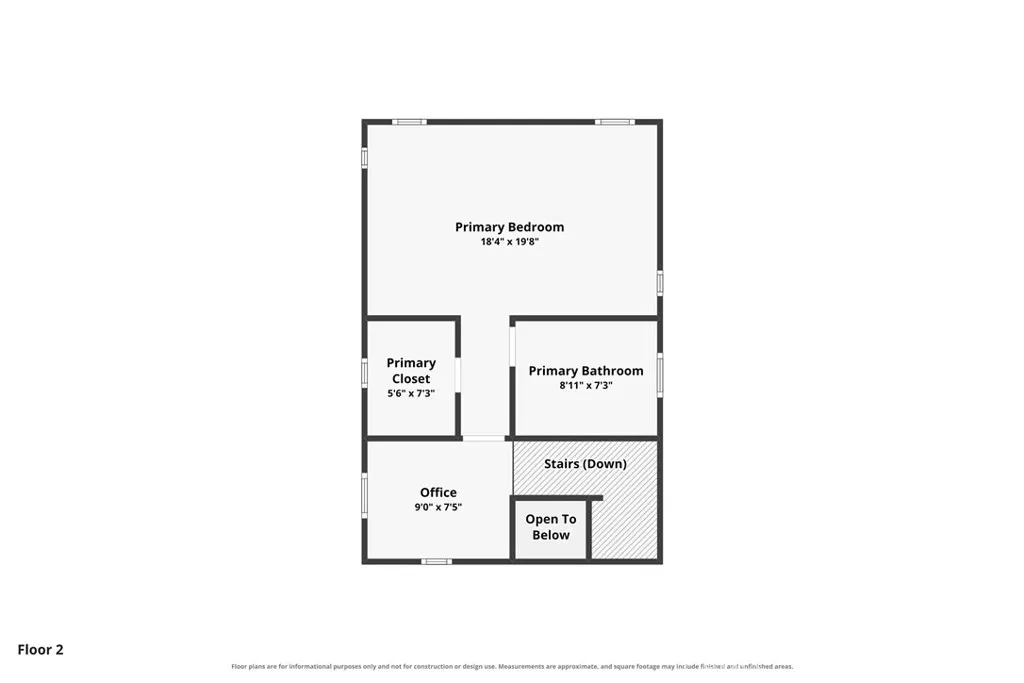
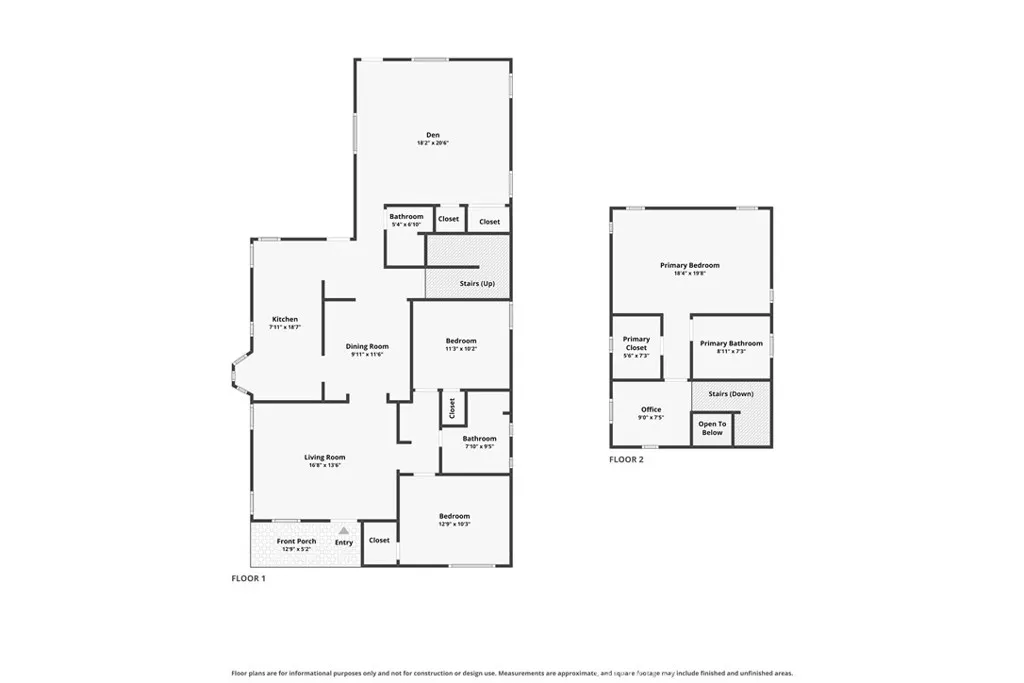
This 1936 California Heights traditional home has been loved by the same family for nearly 32 years. The owner, sensitive to the historical nature of the home, was thoughtful when expanding the original 2-bedroom, 1 bath home to the present 3 bedroom, 2 ½ bath, 1,926 sq ft home. The front room and dining room boast 1930s architectural details such as coved ceilings and an arched doorway between the rooms. Ceilings throughout the first floor are 8 ½ feet. Dining room has original wainscotting and built-in cabinetry, and flows into the new addition of the house: a large family room with a custom seashell tiled half-bath, and laundry closet with hookups. The stairwell is bathed in light from the glass block windows on two walls. At the top landing there is space for an office or small sitting room. From here enter into the large primary ensuite bedroom. Enjoy a spacious walk-in closet, and a 30s style tiled full bathroom featuring a pedestal sink, built-in medicine cabinet, and a glass block wall. The efficient galley kitchen is done in cheerful 30s style tile work, has a built-in 5-burner, 36” gas cook-top, wall oven, and dishwasher. Other features include: maple cabinets and floor, ample counter space, and plenty of natural light from the north facing windows. Main floor original full bathroom has charming 1930's era details such as built-in wall medicine cabinet and side-by-side cabinets and drawers, as well as colorful original tile. Other notable features of this home: Red oak hardwood floors throughout the home with the exception of the stairwell, bathrooms, and the kitchen Solid wood doors throughout Seismic retrofit of foundation in 2024 Finished bonus room behind the two car garage, 238 sq ft – great for a separate home office, craft room, media room, or more (square footage not included in above noted living space.) Dual pane windows throughout Newer central forced air heater · Newer LG Thinq Smart Laundry Tower stays with the property · Low maintenance xeriscape front-yard landscape · Plenty of space in the backyard for outdoor entertainment and a garden · Large patio area · Front and back automatic sprinkler system · Mature fig, lemon and, avocado trees The size and great features of this treasure of a home are very special for the California Heights neighborhood. Within walking distance to blue ribbon schools, local shops, eateries and community events.
| Elementary School | Middle School | High School |
|---|---|---|
| Longfellow Elementary School | Hughes Middle School | Polytechnic High School |
| Price History | |
|---|---|
| 9/24/2026 | Listed $1,100,000 |
General Features
| Living Area | 1926 |
|---|---|
| Sewer | Public Sewer |
| Heating | Central |
| Cooling | None |
| Utilities | Electricity Connected,Natural Gas Connected,Sewer Connected,Water Connected |
| Possession | See Remarks |
| Roof | Composition |
| Appliances | Dishwasher,Gas Cooktop,Gas Oven,Refrigerator,Dryer,Washer |
| Garage Spaces | 2 |
| Patio/Porch Features | Front Porch |
| Architectural Style | Traditional |
| Pool Features | None |
| Security Features | Carbon Monoxide Detector(s),Smoke Detector(s) |
| Year Built | 1936 |
| Electric | Electricity - On Property |
| View | Neighborhood |
| Stories Count | 2 |
| Levels | Two |
| Property Subtype | Single Family Residence |
| Community Features | Curbs,Gutter(s),Storm Drain(s),Street Lights,Sidewalks |
| Accessibility | None |
| County | Los Angeles |
| New Construction | false |
| Property Type | Residential |
| HOA | false |
| Attached Garage | false |
| Contingency | Sale is contingent upon seller locating, securing and closing concurrently on up-leg property- buyers to cooperate with timing. Seller will need a free 2 week rentback after closing |
| Subdivision Name | California Heights (CH) |
| Garage Y/N | true |
| Full Baths | 2 |
| Special Listing Conditions | Standard,Trust |
| Status | Active |
| Directions | Between 37th St and Bixby Rd |
| High School | Polytechnic |
| City | Long Beach |
| Disclosures | Historical |
| Entry Location | front porch |
| Senior Community Y/N | false |
| High School District | Long Beach Unified |
| Number Of Units Total | 1 |
| MLS Area | 6 - Bixby, Bixby Knolls, Los Cerritos |
| Lot Size Units | Square Feet |
| Lot Size Square Feet | 5664 |
| Listing Terms | Cash,Conventional,FHA,Fannie Mae,Freddie Mac,VA Loan |
| Spa Features | None |
| Elementary School | Longfellow |
| Property Attached Y/N | false |
| Land Lease Y/N | false |
| Middle/Junior High School | Hughes |
| Property Condition | Additions/Alterations |
| Lease Considered Y/N | false |
| Structure Type | House |
| Living Area Units | Square Feet |
| Standard Status | Active |
| Occupancy Type | Owner |
| Year Built Source | Assessor |
| Tax Lot | 63 |
| Property Sub Type Additional | Single Family Residence |
| PostalCity | LONG BEACH |
Interior Features
| Interior Amenities | Ceiling Fan(s),Separate/Formal Dining Room,Tile Counters,Bedroom on Main Level,Primary Suite,Walk-In Closet(s) |
|---|---|
| Flooring | Tile,Wood |
| Fireplace Features | None |
| Total Stories | 2 |
| Common Walls | No Common Walls |
| Air Conditioning Y/N | false |
| Heating Y/N | true |
| Window Features | Double Pane Windows |
| Fireplace Y/N | false |
| Half Baths | 1 |
| Laundry Features | Inside,Laundry Closet,Stacked |
| Total Bedrooms | 3 |
| Entry Level | 1 |
| Main Level Bedrooms | 2 |
| Main Level Bathrooms | 2 |
| LivingAreaSource | Assessor |
| Total Baths | 3 |
Exterior Features
| Fencing | Stone,Wood |
|---|---|
| Parking Features | Driveway,Garage,On Street |
| Lot Features | Back Yard,Front Yard |
| Water Source | Public |
| Total Parking | 2 |
| Lot Size Area | 5664 |
| Foundation Details | Raised |
| Spa | false |
| Lot Size Acres | 0.13 |
| Road Surface Type | Paved |
| Private Pool | false |
| Lot Size Source | Assessor |
| Road Frontage Type | City Street |
Amenities
- Foreclosure
- Views
- Short Sale
- New Construction
- Adult 55+
- Lease To Own
- No HOA Fees
- Furnished
- Primary On Main
- Air Conditioning
- Seller Finance
- Green
- Fixer Upper
- Horse
- Golf
- Fireplace
- Deck
- Garage
- Basement
- Pool
Property vs Single Family Average in 90807
Price
Year Built
 Based on information from California Regional Multiple Listing Service, Inc. as of September 24, 2026 4:00 PM UTC This information is for your personal, non-commercial use and may not be used for any purpose other than to identify prospective properties you may be interested in purchasing. Display of MLS data is usually deemed reliable but is NOT guaranteed accurate by the MLS. Buyers are responsible for verifying the accuracy of all information and should investigate the data themselves or retain appropriate professionals. Information from sources other than the Listing Agent may have been included in the MLS data. Unless otherwise specified in writing, Broker/Agent has not and will not verify any information obtained from other sources. The Broker/Agent providing the information contained herein may or may not have been the Listing and/or Selling Agent.
